
Join Login
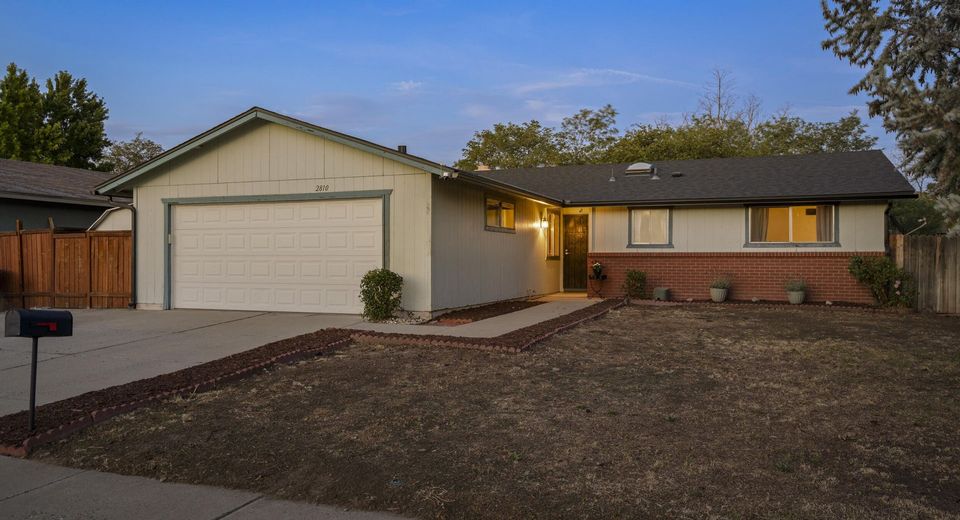
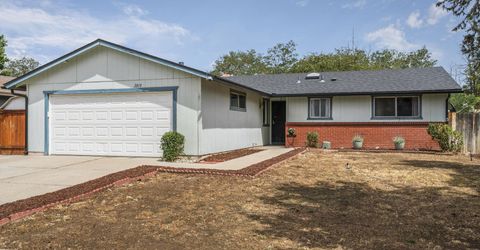
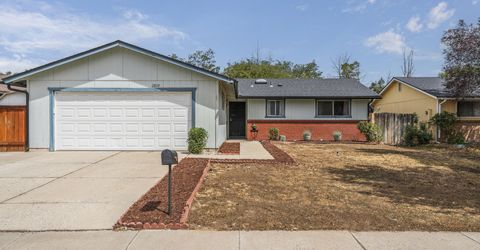
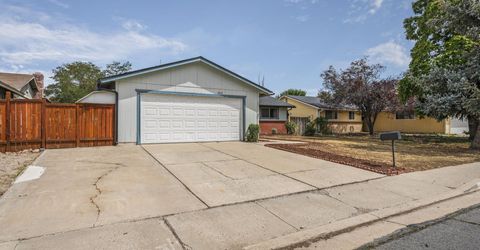
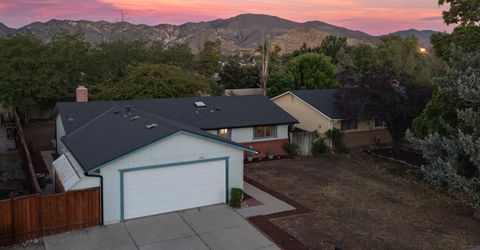
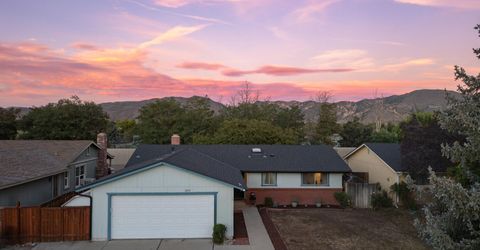
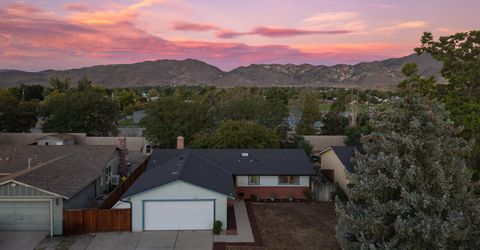
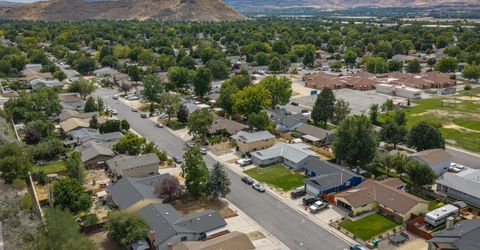
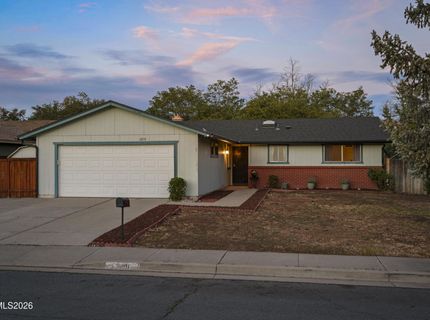
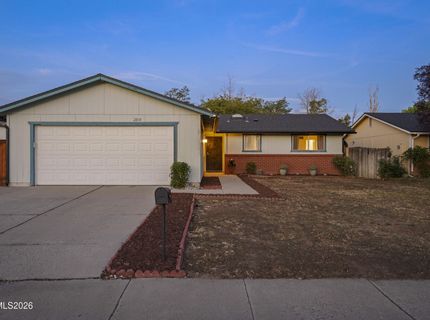
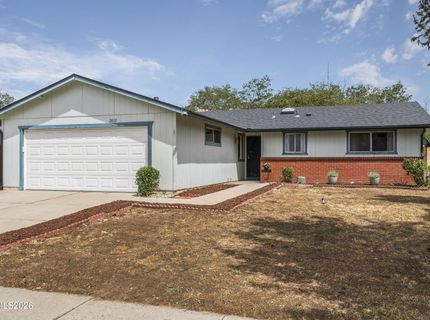
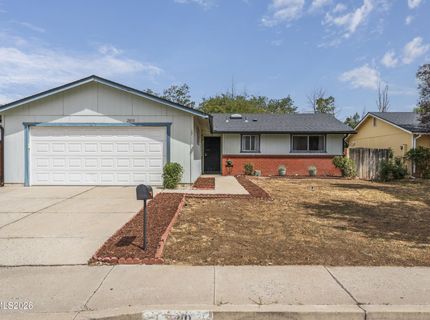
2810 Chavez Drive, Reno, NV 89502 Photo

42 Total Photos [Click to View All]

2810 Chavez Drive
Reno, NV 89502
$499,000
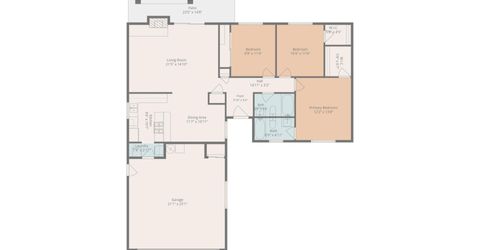
3 Beds | 2 full Baths | 1276 sqft | 0.18 Acreage

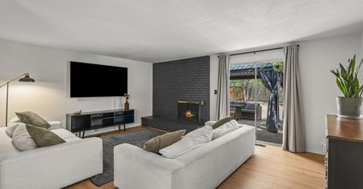
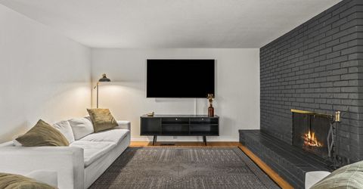
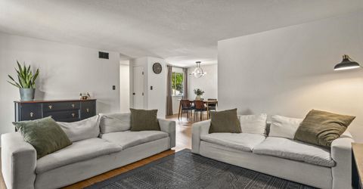
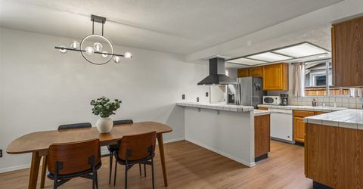
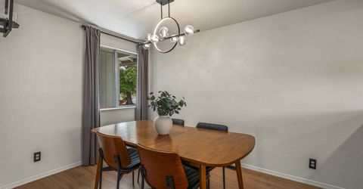
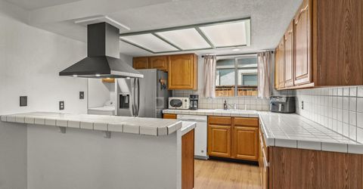
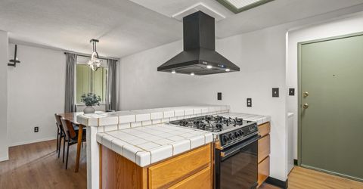
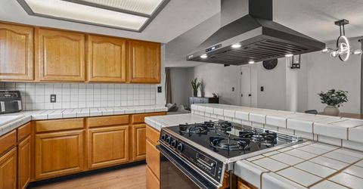
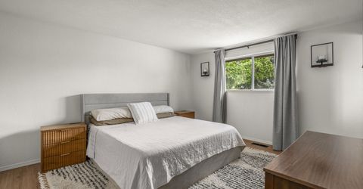
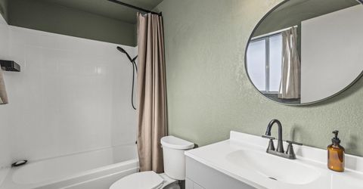
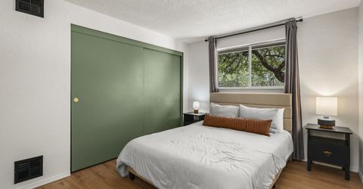
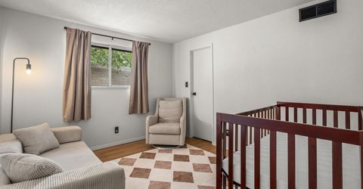
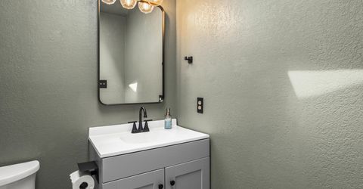
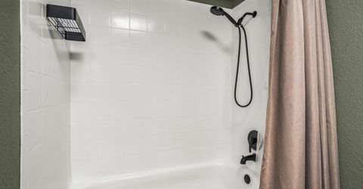
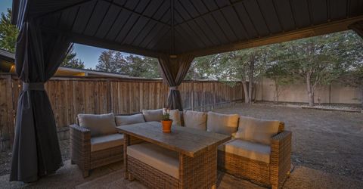
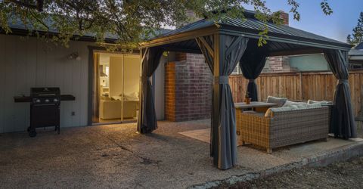
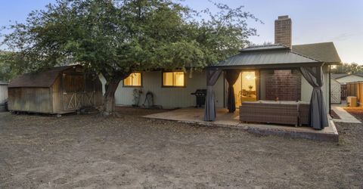
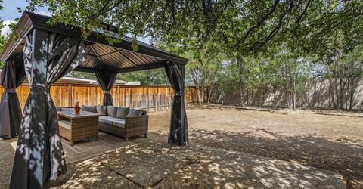
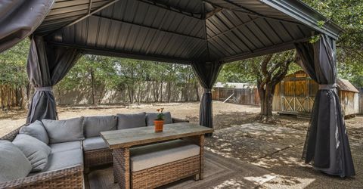
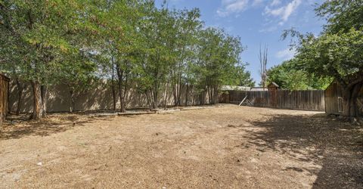
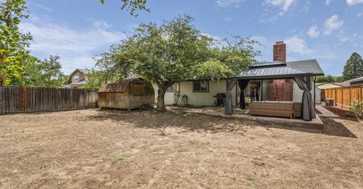
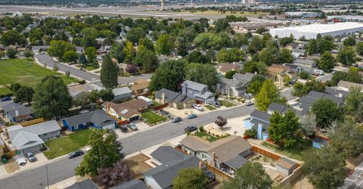
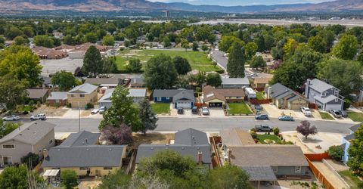
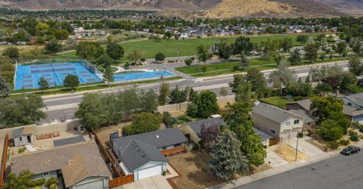
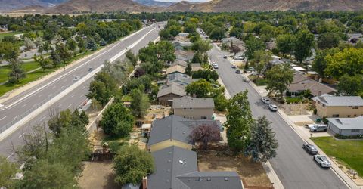
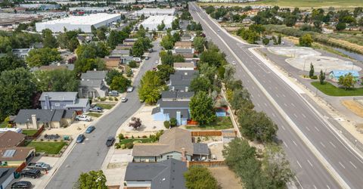
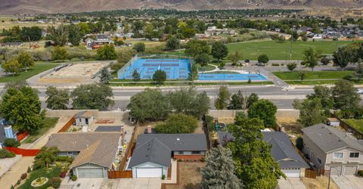
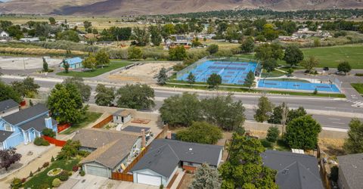
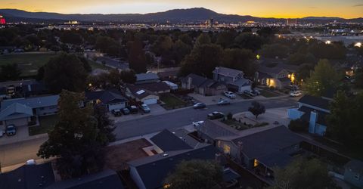
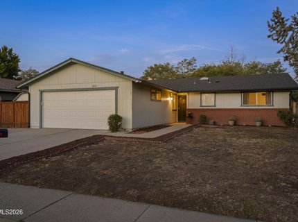
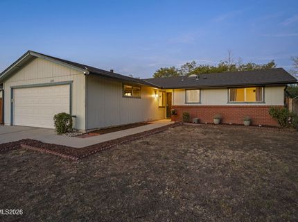
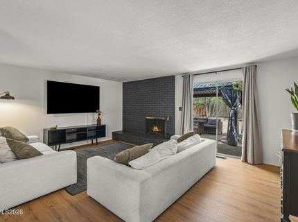
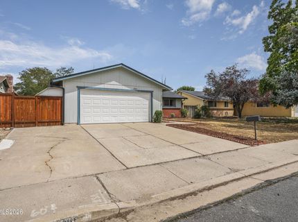
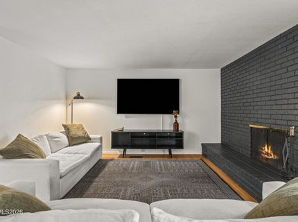
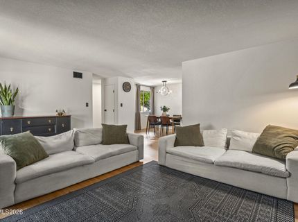
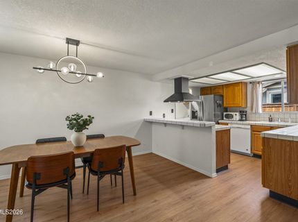
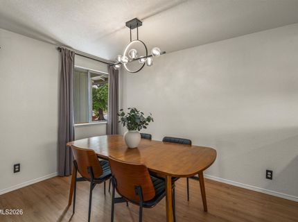
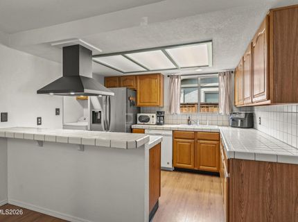
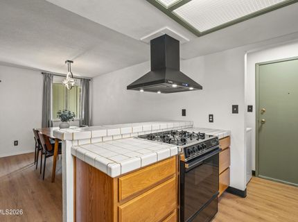
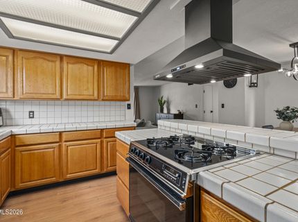
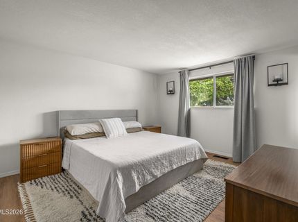
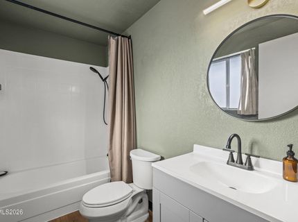
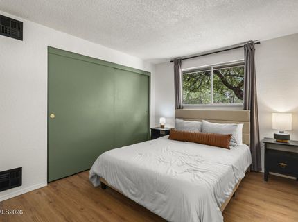
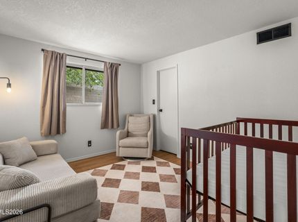
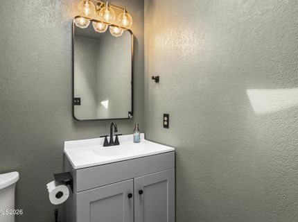
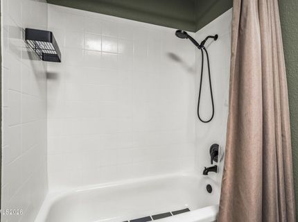
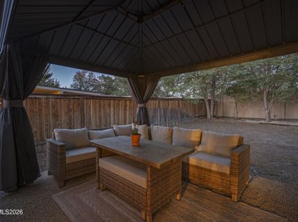
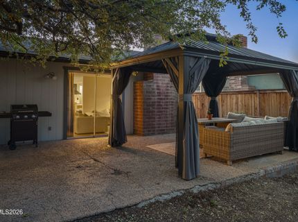
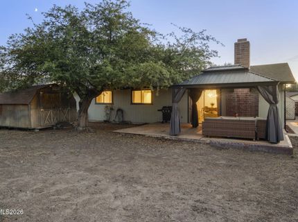
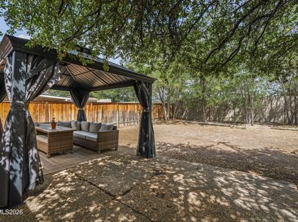
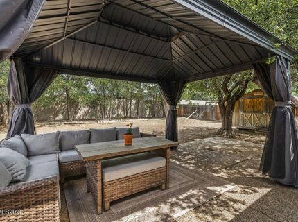
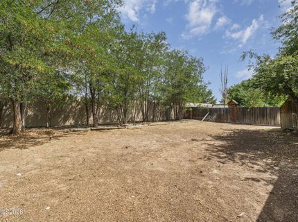
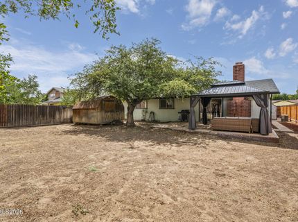
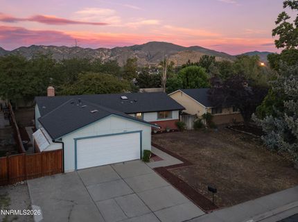
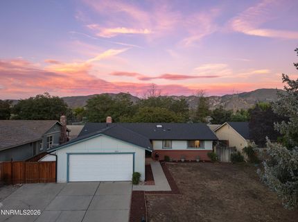
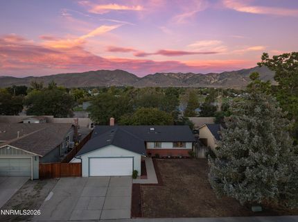
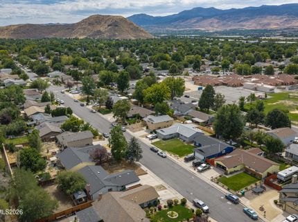
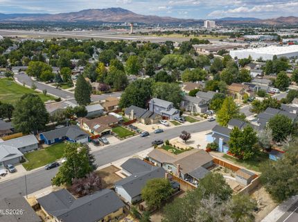
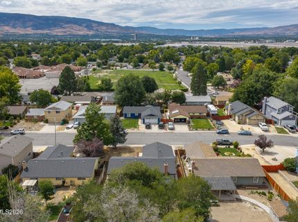
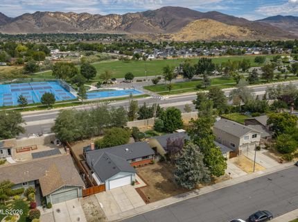
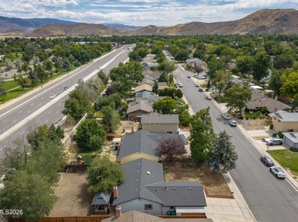
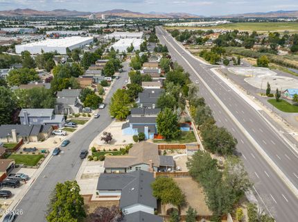
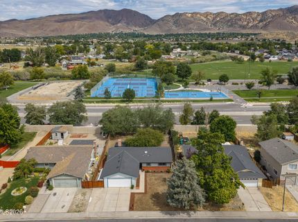
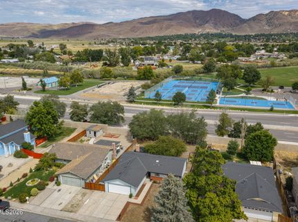
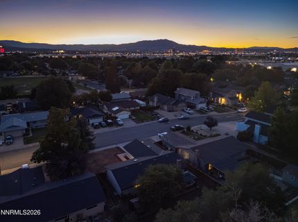
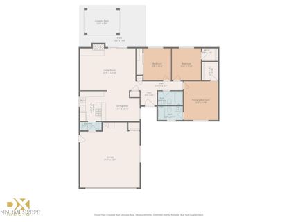
There's a certain relief that comes with walking into a home where the work has already been done. At 2810 Chavez, the fully renovated interior feels fresh and inviting from the moment you step inside, with warm flooring, clean finishes, and a comfortable single-level layout that simply makes sense. The living room is anchored by a wood-burning fireplace, giving the space a natural gathering point and a little extra character. From there, the home flows easily into the dining area and kitchen, keeping everyday life connected without sacrificing definition between the spaces. Whether you're cooking dinner, catching up over coffee, or having friends over, the layout feels relaxed and easy to live in. The remodeled bathrooms continue the home's updated look with bright, modern finishes, while the bedrooms offer comfortable spaces that can adapt as life changes-whether that means a dedicated office, guest room, creative space, or something entirely your own. Step outside onto the backyard patio and you'll find a private, low-maintenance yard shaded by mature trees. It's ready to enjoy as it is, but there's plenty of room to bring it to life over time. Add a garden, create an outdoor dining area, build a fire-pit retreat, or keep things simple-the space offers a clean starting point for your own vision. Everyday conveniences are close at hand, with grocery and hardware stores within walking distance along with Mira Loma Park just across McCarran Boulevard. Reno-Tahoe International Airport, the University of Nevada-Reno, downtown Reno, and other key destinations are all within close proximity as well. 2810 Chavez is move-in ready where it matters, with just enough room left for you to put your own stamp on it. Come see if it's the right fit for you!

Listed By / Presented By

Listed By

Agency Name: RE/MAX Professionals-Reno
Agent Name: DJ Lynn
Agency Phone: 775-345-3070
Agent Phone: 858-775-9369

agent picture

Presented By

Agent Name: Orion Izzard
Agent Phone: 530.521.6482
Agency Title: Chase International Real Estate

IDX logo

Contact Agent(s) for More Information

Property Details

Property Type: Residential - Single Family
Cooling: Central Air
Fireplaces: 1
Garage: 2 car attached
Heating: Forced Air, Natural Gas
Lot Size: 0.18 Acres
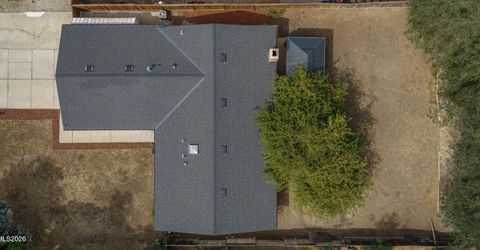
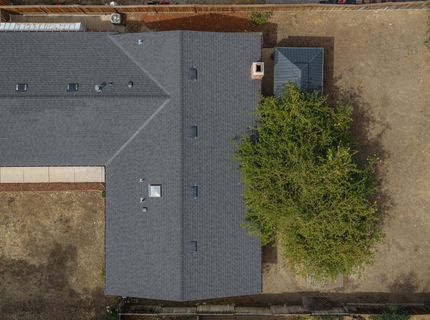
Roof Type: Composition, Shingle, Pitched
Stories: 1.0
Taxes: $1,561
Year Built: 1978
MLS ID: 260010763

Feature Descriptions

Additional Rooms: Entrance Foyer
Appliances: Dryer, Disposal, Dishwasher, Gas Range, Refrigerator, Washer, Oven, Gas Cooktop
City Limits: Yes
Construction Type: Site/Stick-Built
Cooling Y/N: Yes
Dining: Family Room Combination, Great Room, Living Room Combination
Exterior: Brick, Concrete, Glass, Wood Siding
Family Room: Dining Room Combination, Great Room, Kitchen Combination
Fencing: Full
Fireplace: Wood Burning, Family Room
Fireplace Y/N: Yes
Flooring: Luxury Vinyl
Foundation: Crawl Space
Heating Y/N: Yes
Kitchen: Built-In Dishwasher, Built-In Single Oven, Disposal, Gas Cooktop
Laundry Features: Washer Hookup, Laundry Room, Cabinets, Electric Dryer Hookup
Living Room: Family Room Combination, Great Room
Lot Features: Level, Sprinklers In Front, Sprinklers In Rear
Master Bedroom: On Main Floor, Tub/Shower Combination, Walk-In Closet(s)
OtherStructures: Shed(s)
Parcel #: 021-204-09
Parking: Attached, Garage, Garage Door Opener
Patio/Porch: Patio, Uncovered
Road Frontage: Public, City Street
Road Responsibility: Public Maintained Road
Security Features: Smoke Detector(s), Security Cameras Owned
Sewer: Public Sewer
Special View Info: Mountain(s)
Sprinklers: Automatic, Front, Rear
SQFT Living: 1276
Utilities: Cable Available, Electricity Connected, Natural Gas Connected, Phone Available, Sewer Connected, Water Connected, Cellular Coverage, Internet Connected, Water Meter Installed, Underground Utilities
Water: Public
Water Rights Y/N: No
Window Features: Double Pane Windows, Window Coverings, Metal Frames

Amenities

Smart Thermostat
Primary Downstairs
Walk-In Closet(s)
Entrance Foyer
Rain Gutters

Schools

High School: Wooster
Middle School: Vaughn
Elementary School: Dodson

Neighborhood Map

Driving Directions

Demographics

Estimate My Payments

  • Estimated Payment
    $1,386.18
  • Principal & Interest
    $1,110.56
  • Property Tax
    $130.08
  • Homeowner's Insurance
    $145.54
(Payments are an estimate and may vary by lender)

Mortgage Calculator

Change Payment Information

%
years/fixed
yearly
yearly (est.)
Contact Photo

We're Here to Help

Connect with our team of knowlegable local agents to guide your next move with style and grace.

Login to My Homefinder